Property photo 1
Property photo 2
Property photo 3
Property photo 4
Property photo 5
6 Beds
6 Baths
6,300 sqft

$3,100,000

2107 W Bradley Place, Chicago IL, 60618

Price per sqft$492.06
Built in2018
Property size6,300 sqft
Property typeResidential
Listed by Carrie McCormick with @properties Christie's International Real Estate 312-961-4612

Overview

Under contract

Contingent

Listed Aug 17, 2026

Updated 2 weeks ago

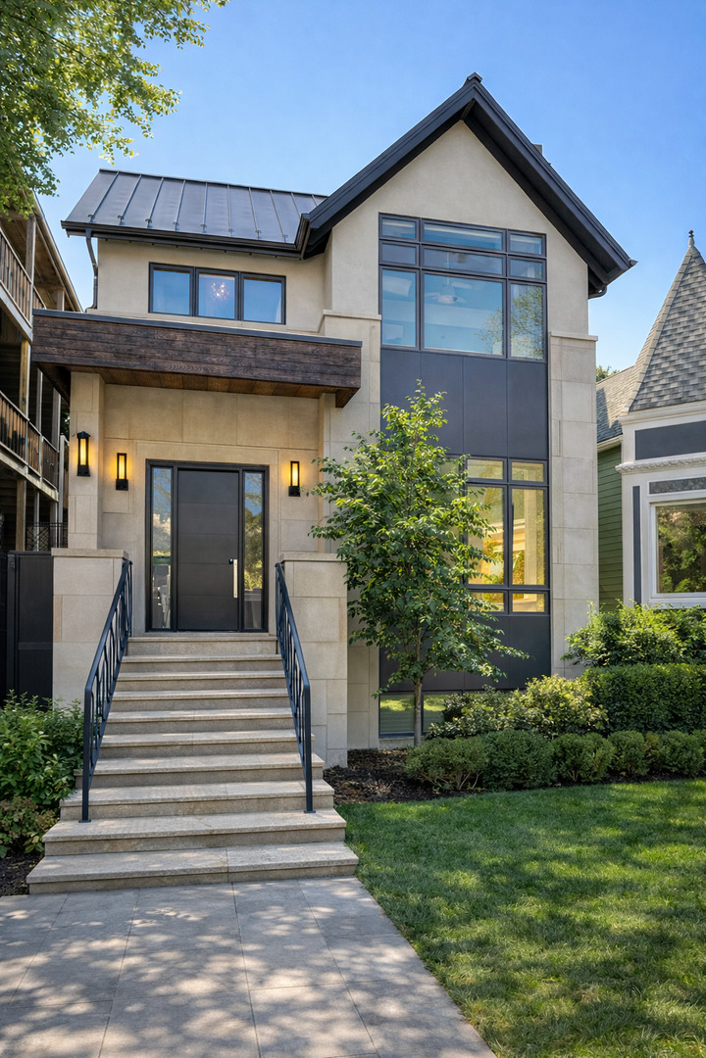
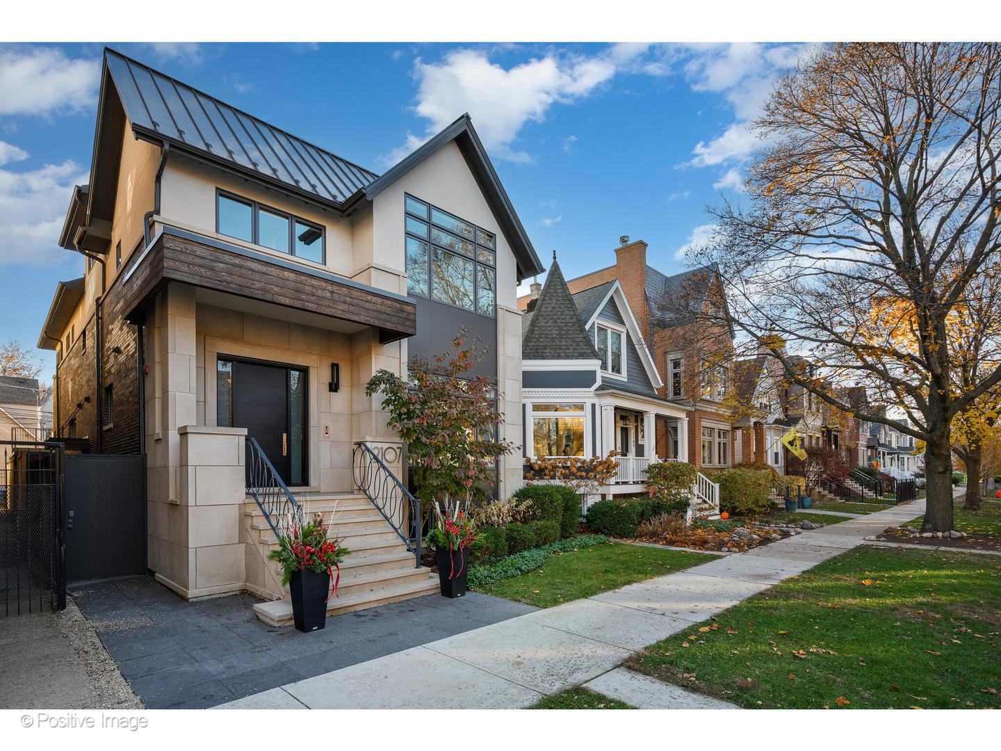
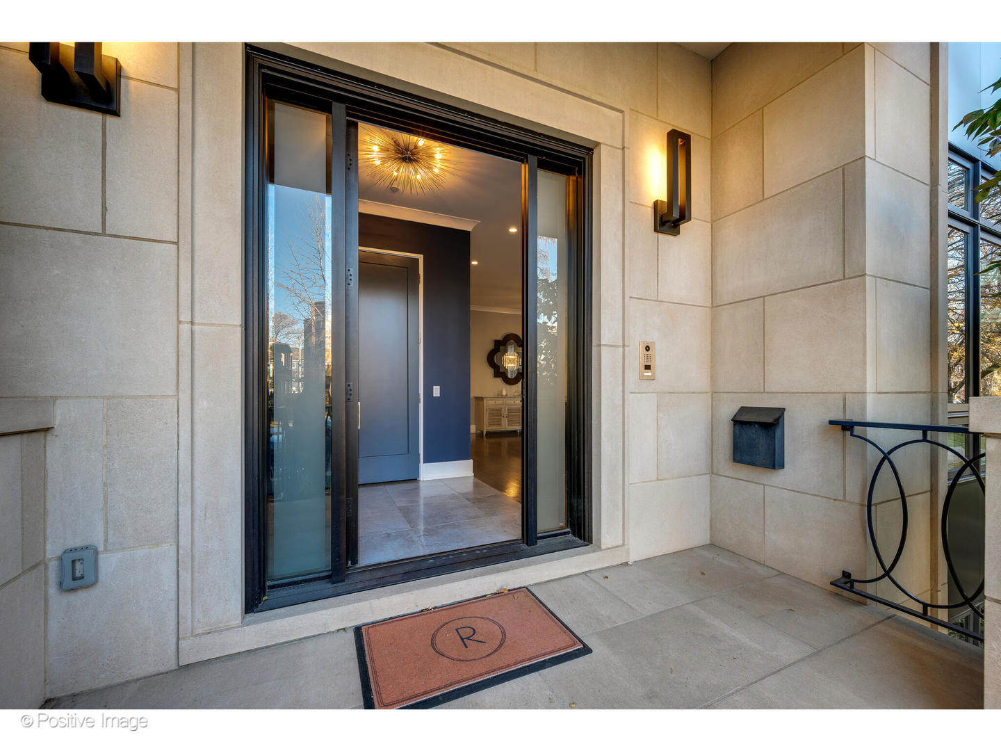
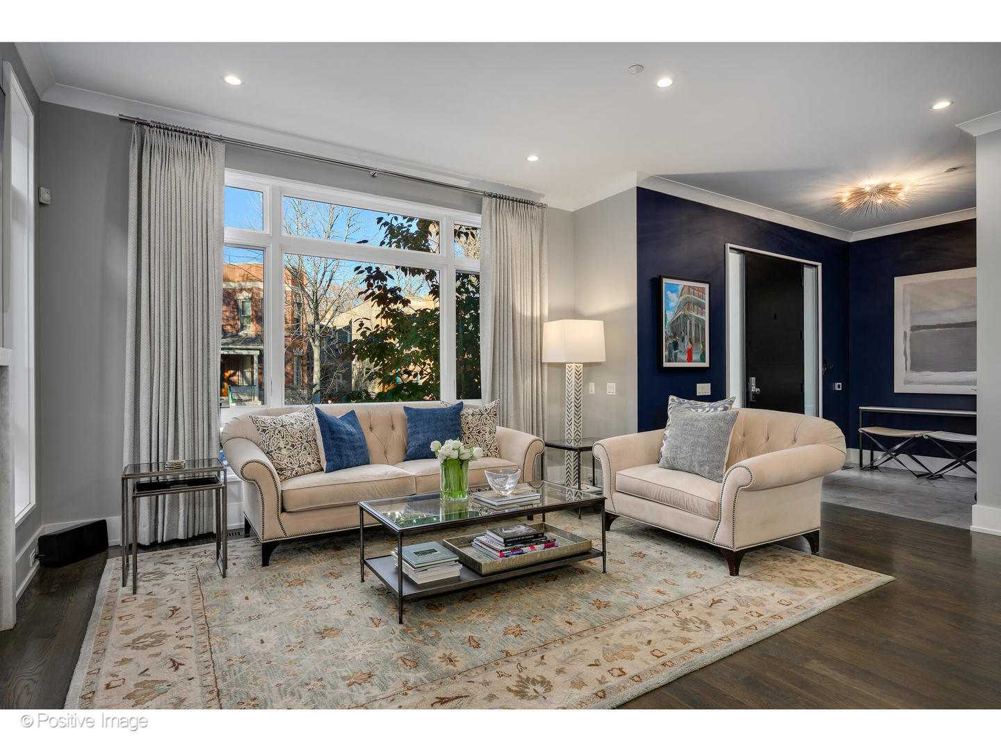
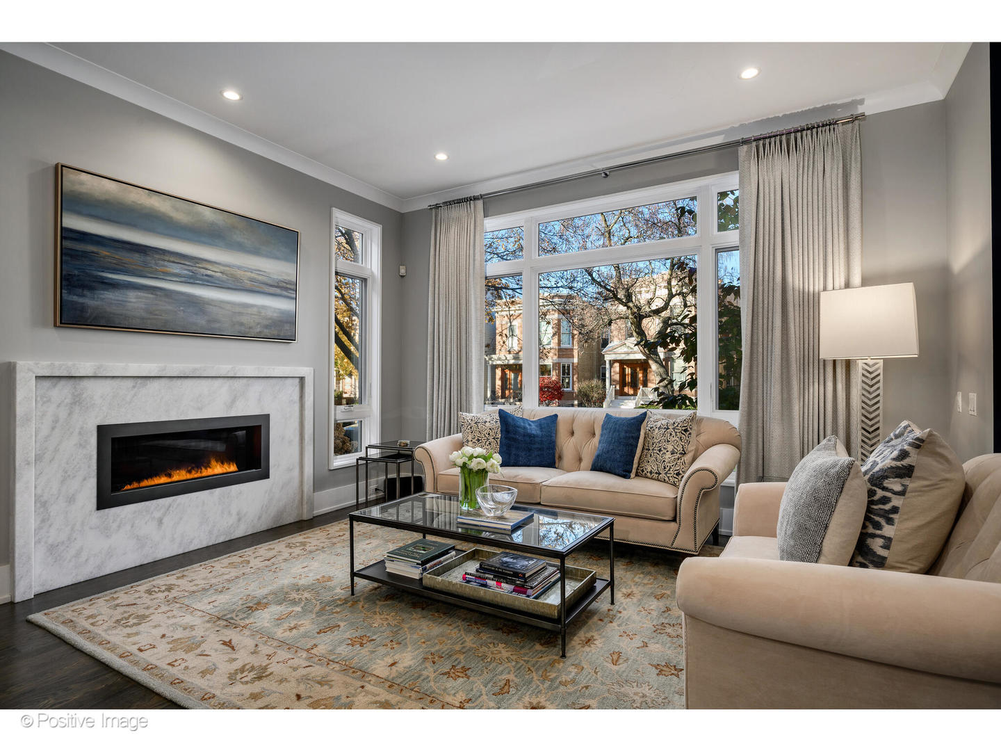
Incredible, custom-built 6300 SQFT single family home on an extra-wide lot in the heart of North Center. Highly customized with painstaking attention to detail, this 6 bedroom, 4.2 bath home has been meticulously maintained. The thoughtfully designed floorplan sets the stage for a myriad of entertaining possibilities. Nestled along one of the neighborhood's most sought-after streets and elegantly clad in limestone, this impeccable residence instantly makes an impression. An expansive front entry stairway and impressive front door set the tone as your step into the foyer. The open floor plan in the living space allows an abundance of natural light to flow from two exposures through floor-to-ceiling windows. The living room features a gas fireplace with a sleek, minimalist marble surround while a large picture window overlooks Bradley Place. The spacious dining area currently accommodates a table for ten with ample room to expand. Tucked away just off the dining room, a cozy study is the ideal spot for a library or den. Truly a showstopper, the eat-in chef's kitchen offers top-of-the-line appliances, copious cabinetry and counter space, an oversized island with breakfast bar, two sinks with disposals, a breakfast room with a built-in banquette, and a butler's pantry with wine fridge. Around the corner is a beautifully appointed powder room. The kitchen opens to the perfect family room with two walls of floor-to-ceiling windows, built-ins, and a fireplace. A short staircase brings you to a breezeway with heated floors leading to the heated 3-car garage, a secluded back patio, and roof top deck over the garage with pergola and water access. Upstairs on the second level, a light-filled atrium with a wide staircase is anchored by a contemporary chandelier. The sumptuous primary suite occupies half of the second level and features a graciously sized bedroom with an adjacent sitting room, two custom walk-in closets, and a luxurious ensuite bath with steam shower, separate soaking tub, heated floors, double vanity, and water closet. Three additional bedrooms are located on this level, two are connected by a Jack-and-Jill bath. The front bedroom has vaulted ceilings, giant windows, an ensuite bath, a walk-in closet, and a lofted space above the bedroom perfect for a playroom. A laundry room with oversized LG ThinQ washer/dryer, sink, cabinet, and counter space completes this level. The lofted space is accessible on the third floor along with a roof deck complete with a hot tub. The lower level features a huge recreation room with a gaming table, movie screen, and projector. You will also find 2 bedrooms, 1.1 bathrooms, a gym, a temperature-controlled wine room, storage rooms, and heated flooring on the lower level. North Center is a vibrant, walkable neighborhood with restaurants, bars, shopping, grocery stores, parks, playgrounds, easy access to public transportation, all within the award-winning Bell Elementary School district. Welcome home!

$20,624/mo

Est. mortgage payment based on a $3,100,000 home price.

All estimates are provided by Luxury Presence for informational purposes only. Actual amounts may vary.

Additional information

MLS® ID
12734737

Interior Features

Bedrooms
6
Bathrooms
6
Fireplace
Yes
Cooling
Yes
Heating
Yes
Basement
Yes

Other Property Details

Taxes
$48,962
Tax Frequency
Annually
Garage
Yes
MLS provider logo

Listed by Carrie McCormick with @properties Christie's International Real Estate 312-961-4612

The data relating to real estate for sale on this website comes in part from the Broker ReciprocitySM Program of Midwest Real Estate Data. Real estate listings held by brokerage firms other than Joy Residential are marked with the Broker ReciprocitySM logo or the Broker ReciprocitySM thumbnail logo (a little black house) and detailed information about them includes the name of the listing brokers.

Based on information submitted to the  MLS GRID for MRED 8/31/2026. All data is obtained from various sources and may not have been verified by broker or MLS GRID. Supplied Open House Information is subject to change without notice. All information should be independently reviewed and verified for accuracy. Properties may or may not be listed by the office/agent presenting the information. IDX information is provided exclusively for consumers’ personal non-commercial use, and may not be used for any purpose other than to identify prospective properties consumers may be interested in purchasing. Data is deemed reliable but is not guaranteed by MTP or MRED. The use of the MRED Data may be subject to an end-user license agreement prescribed by the Member Participant’s applicable MLS if any and as amended from time to time. Properties displayed may be listed or sold by various participants in the MLS. Properties displayed may be listed or sold by various participants in the MLS.

©2026 Listings Courtesy of MRED as distributed by MLS GRID. All rights reserved.

Data is refreshed every 3 hours. Listing last updated 3:05 AM UTC on 8/31/2026. 

DMCA Notice


Powered by Luxury Presence

