Property photo 1
Property photo 2
Property photo 3
Property photo 4
Property photo 5
8 Beds
7 Baths

$3,450,000

3336 N Oakley Avenue, Chicago IL, 60618

Built in2022
Property typeResidential
Bought with Carrie McCormick with @properties Christie's International Real Estate and Listed by Danielle Dowell with Berkshire Hathaway HomeServices Chicago 312-391-5655

Overview

Sold

Closed

Listed Dec 11, 2025

Updated May 29

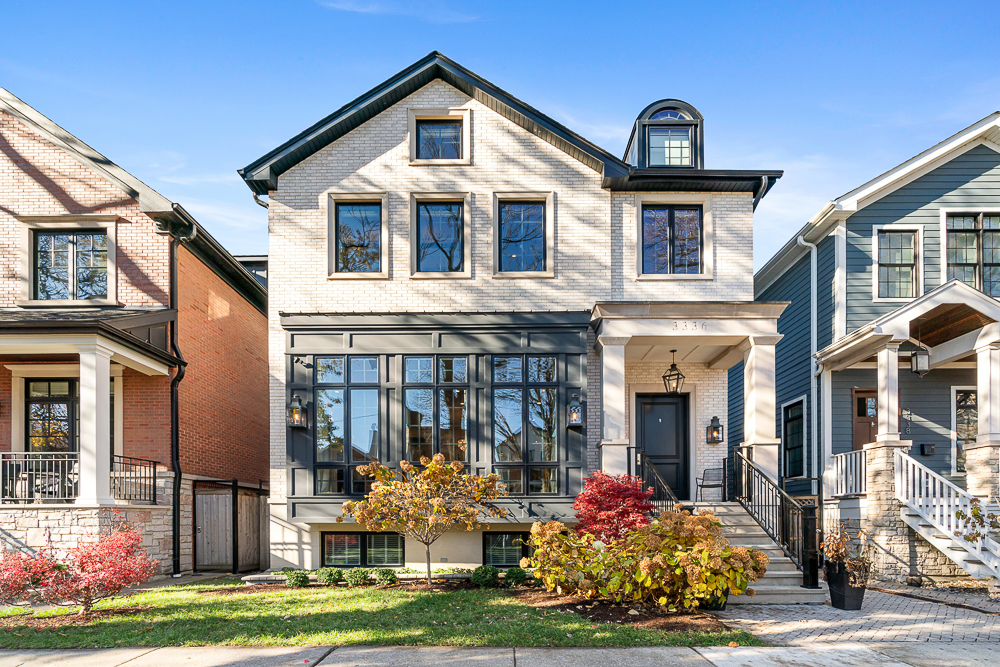
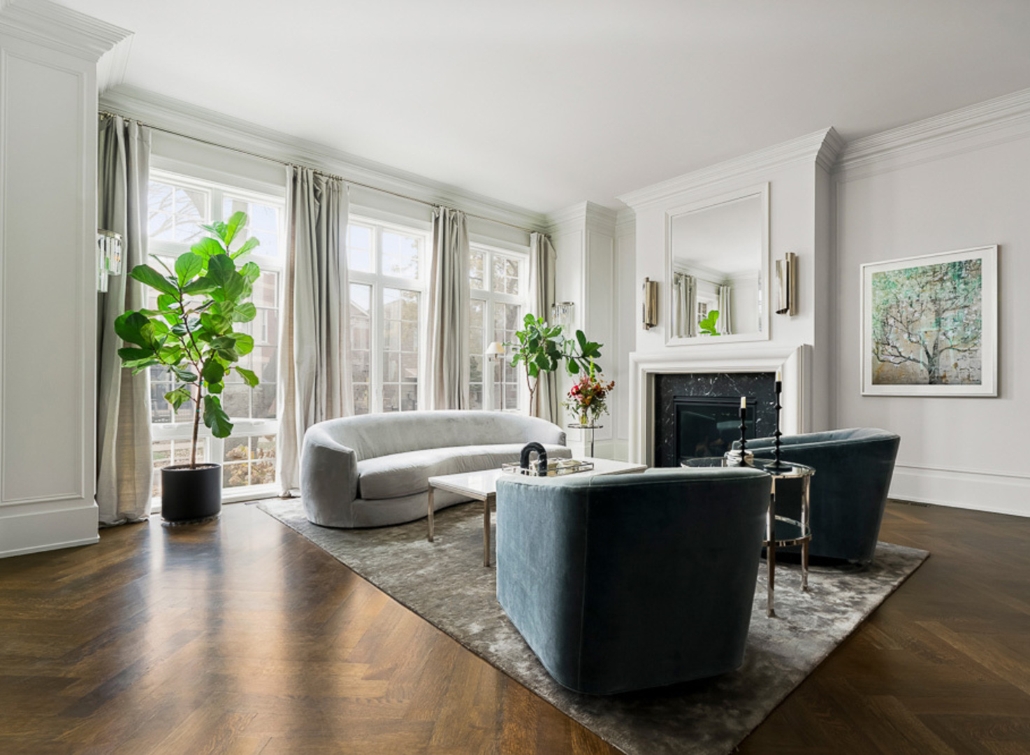
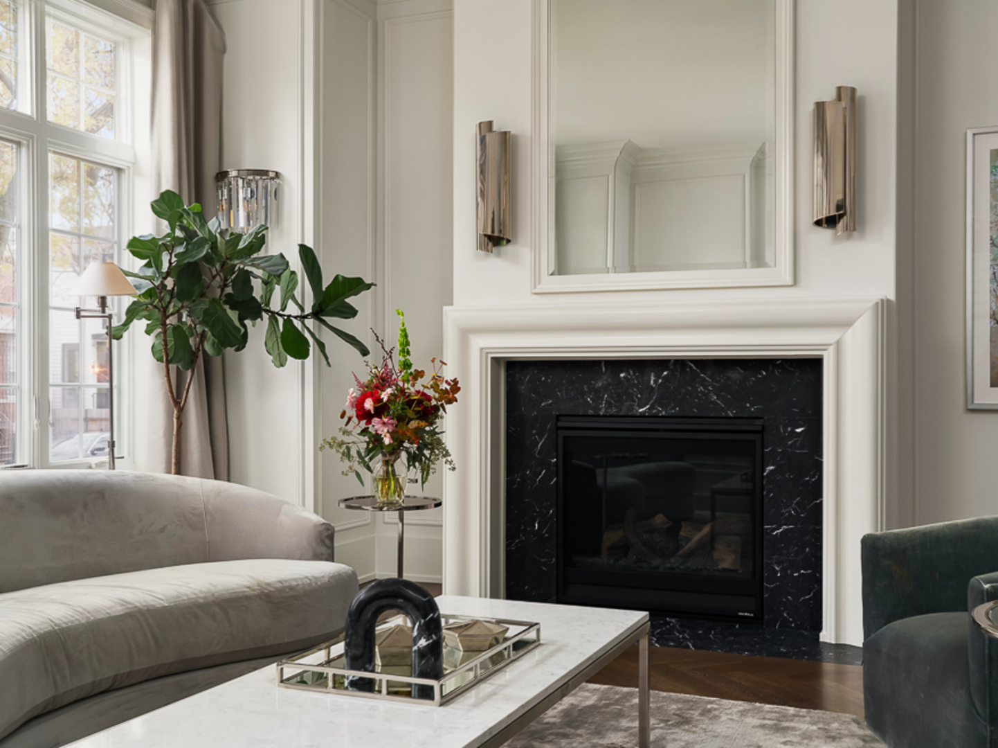
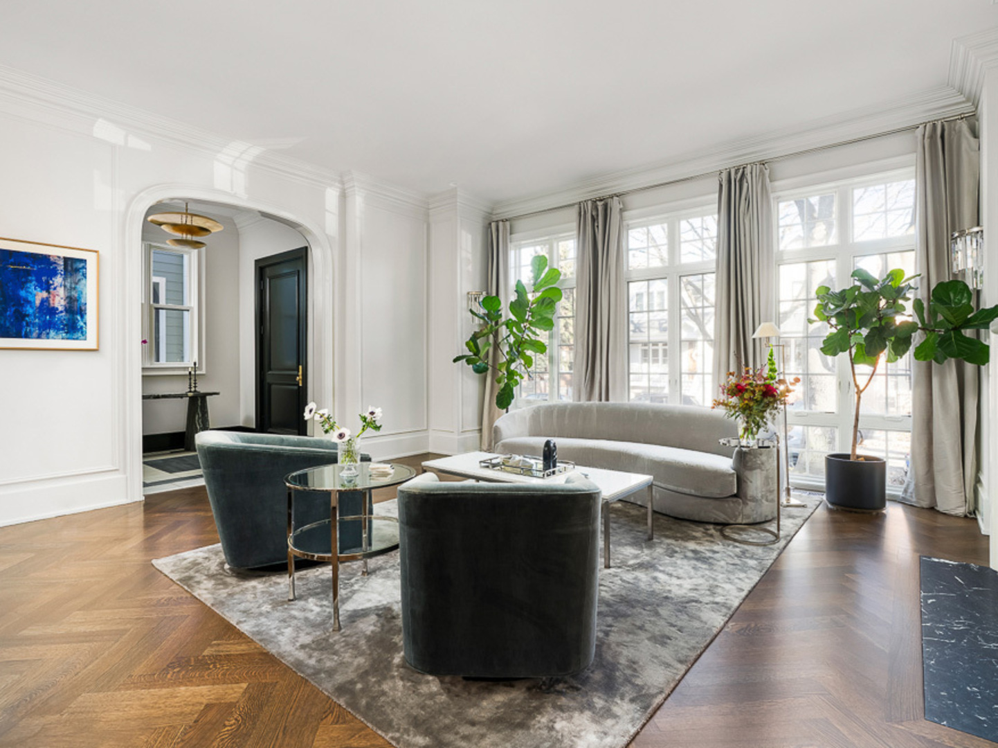
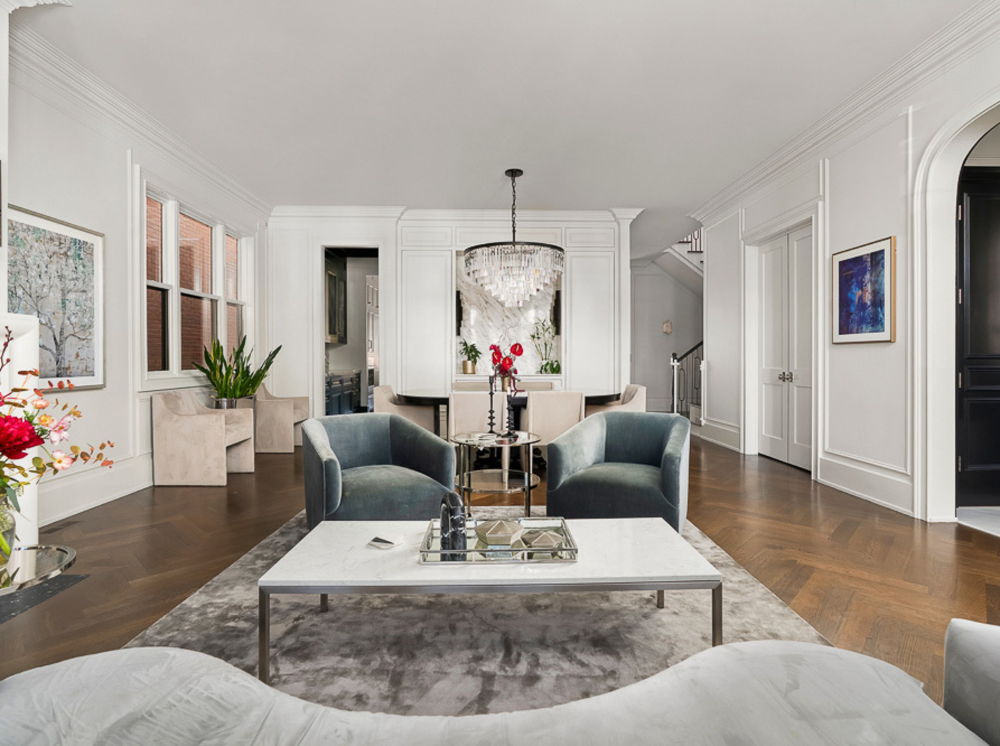
Welcome to 3336 N Oakley, an exceptional residence sitting on a rare 37.5' x 125' lot, built in 2022 in the heart of Roscoe Village. Offering 8 bedrooms, 5.2 baths, 2 dedicated offices and meticulous craftsmanship throughout all three levels, plus multiple outdoor living spaces. Including a fully built-out rooftop with outdoor kitchen and city views, a sports court above the heated 3-car garage, a terrace off the family room and a grassy backyard, this residence is a true urban oasis. A stately brick and limestone facade with a snowmelt walkway sets the tone. Inside, the marble foyer flows into a home defined by herringbone hardwood floors, custom millwork, oversized ceiling heights and pure sophistication. The front living room is drenched in natural light and anchored by a marble fireplace with a rounded lacquered mantel, seamlessly connecting to the formal dining enhanced by a Restoration Hardware chandelier and a discreet built-in buffet. Adjacent, French doors open to one of two home offices. A butler's pantry transitions the front entertaining spaces to the expansive rear living of the home, where the extra width is truly felt. The bespoke chef's kitchen centers around a 10' Iceberg Quartzite island and features a full Wolf/Sub-Zero appliance package, custom Signature Cabinetry, and an Arabescato Marble backsplash. An arched doorway leads to a breakfast banquette enhanced with additional prep space. The kitchen flows into the family room set with a second fireplace framed by custom bookcases, and French doors leading to a terrace for alfresco dining. The main level also includes a bold powder room and a versatile nook at the landing of the stairs. Ascending the architectural staircase, four bedrooms await. The primary suite is a sanctuary featuring dual walk-in closets, a sitting room or second office overlooking the rear of the home and smart shade controls. The spa-like ensuite is wrapped in marble, appointed with a custom dual vanity, soaking tub and an oversized walk-in steam shower with Waterworks fixtures, plus a private water closet with its own sink. Two generously sized secondary bedrooms, each with multiple closets, share a Jack-and-Jill bath, while the fourth bedroom enjoys a private en-suite with walk-in shower. A full laundry room with a utility sink and extra storage completes this level. The lower level is equally impressive with high ceilings, radiant heated floors and a full wet bar with beverage fridge, wine cooler and a dishwasher, ideal for convenient entertaining. Four additional bedrooms, including one outfitted as a home gym, offers endless flexibility along with a second laundry room. Additional features include a functional mudroom, interior sprinkler system, exterior irrigation systems, zoned Lutron and Sonos home automation systems, dual-zoned heating and cooling and equipped with EV charging. All of this located in the Audubon Elementary District and moments from lively Roscoe Street, lined with restaurants, boutiques, parks, and everything that makes Roscoe Village so beloved.

Additional information

MLS® ID
12529088

Interior Features

Bedrooms
8
Bathrooms
7
Fireplace
Yes
Cooling
Yes
Heating
Yes
Basement
Yes

Exterior Features

Lot Size
0.11 Acres

Other Property Details

Taxes
$43,727
Tax Frequency
Annually
Garage
Yes
MLS provider logo

Bought with Carrie McCormick with @properties Christie's International Real Estate and Listed by Danielle Dowell with Berkshire Hathaway HomeServices Chicago 312-391-5655

The data relating to real estate for sale on this website comes in part from the Broker ReciprocitySM Program of Midwest Real Estate Data. Real estate listings held by brokerage firms other than Joy Residential are marked with the Broker ReciprocitySM logo or the Broker ReciprocitySM thumbnail logo (a little black house) and detailed information about them includes the name of the listing brokers.

Based on information submitted to the  MLS GRID for MRED 5/29/2026. All data is obtained from various sources and may not have been verified by broker or MLS GRID. Supplied Open House Information is subject to change without notice. All information should be independently reviewed and verified for accuracy. Properties may or may not be listed by the office/agent presenting the information. IDX information is provided exclusively for consumers’ personal non-commercial use, and may not be used for any purpose other than to identify prospective properties consumers may be interested in purchasing. Data is deemed reliable but is not guaranteed by MTP or MRED. The use of the MRED Data may be subject to an end-user license agreement prescribed by the Member Participant’s applicable MLS if any and as amended from time to time. Properties displayed may be listed or sold by various participants in the MLS. Properties displayed may be listed or sold by various participants in the MLS.

©2026 Listings Courtesy of MRED as distributed by MLS GRID. All rights reserved.

Data is refreshed every 3 hours. Listing last updated 2:27 PM UTC on 5/29/2026. 

DMCA Notice


Powered by Luxury Presence

