Thinking about whether to keep a Roscoe Village property as a single-family home or convert to a two-flat? You want clarity on lifestyle fit, resale potential, and what Chicago’s rules actually require. This guide gives you a practical, local framework to compare both paths, from zoning and permits to costs, timelines, and financing basics. Let’s dive in.
Roscoe Village housing snapshot
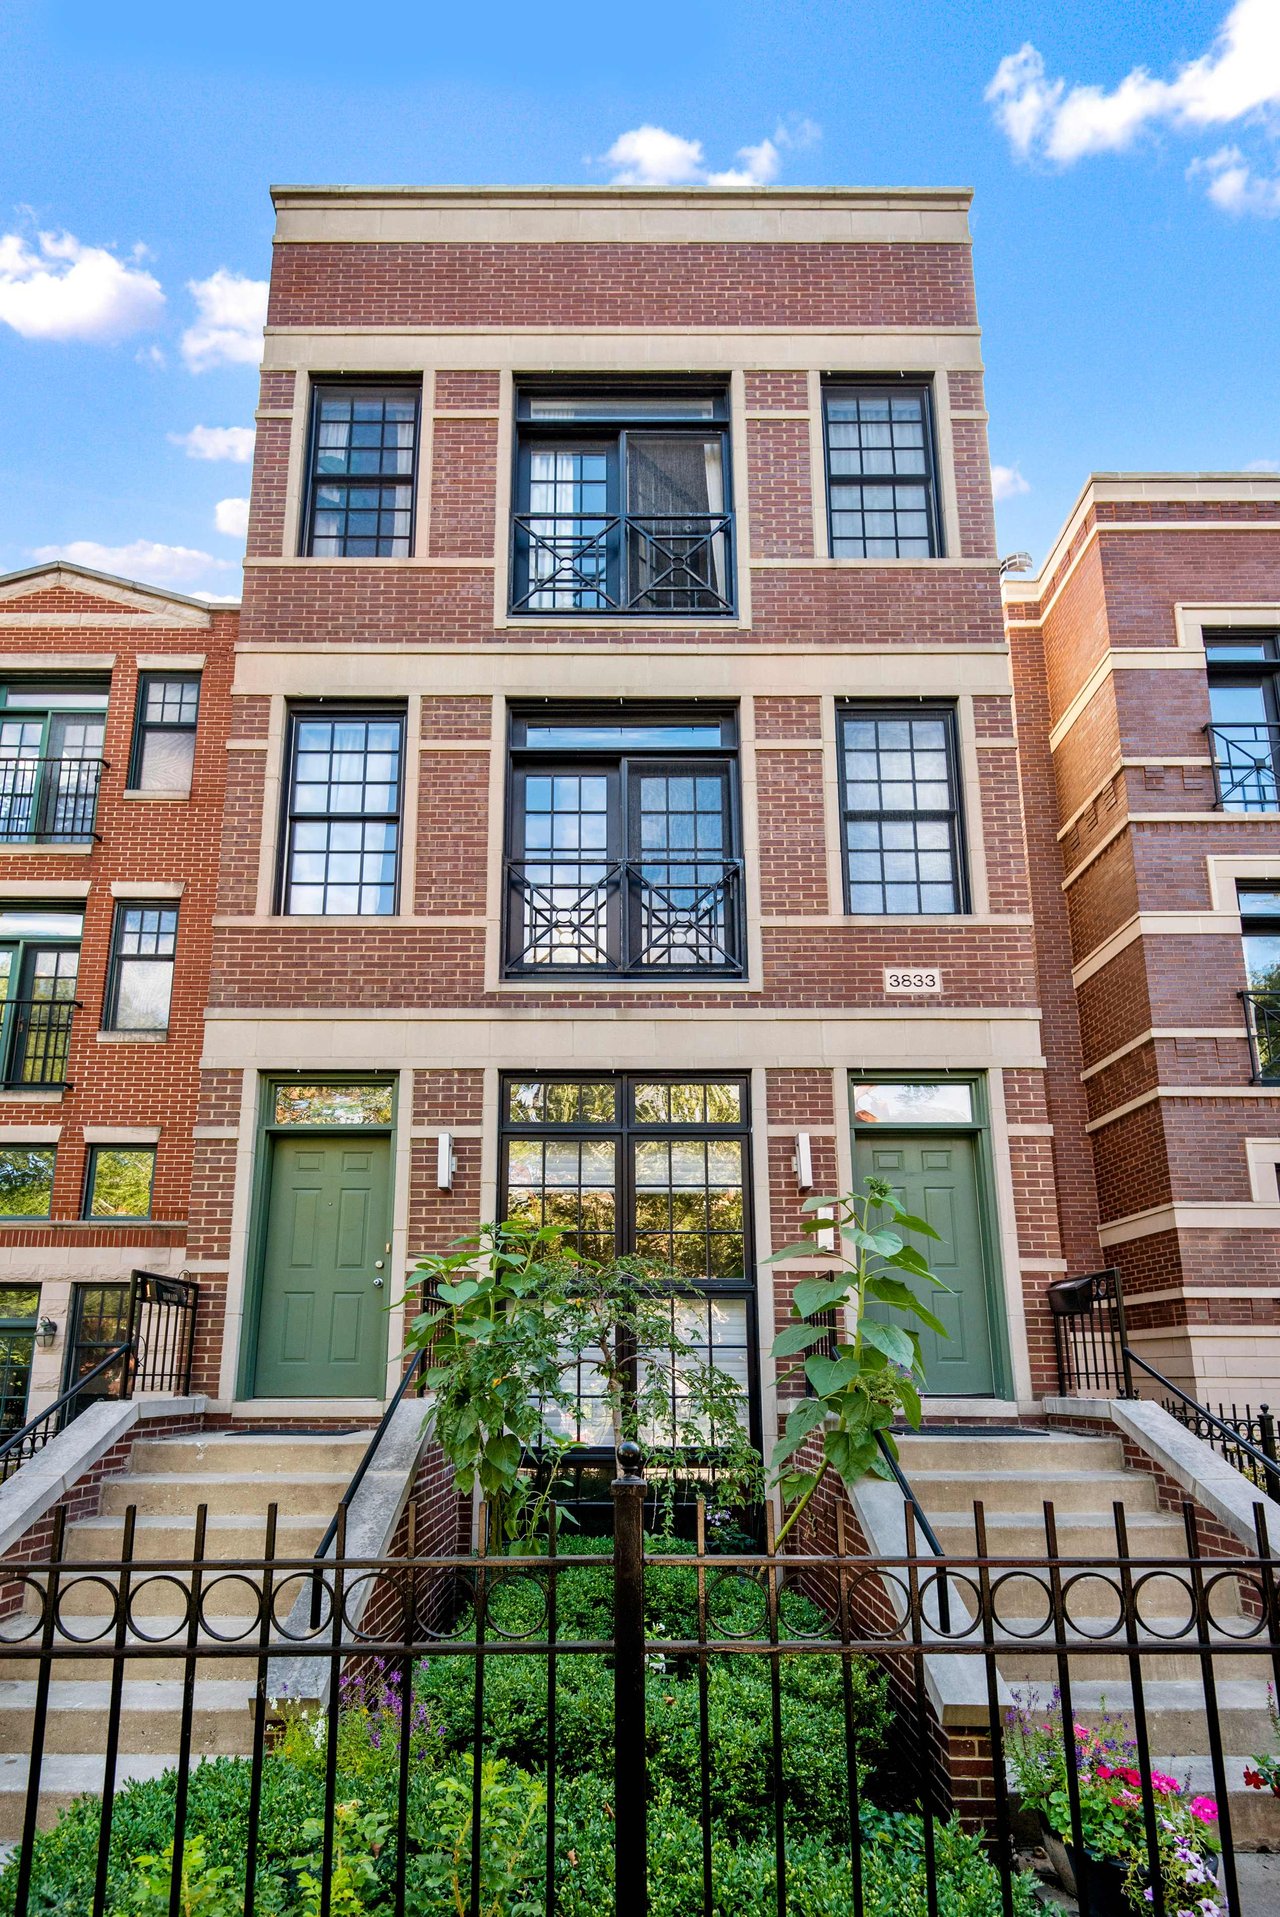
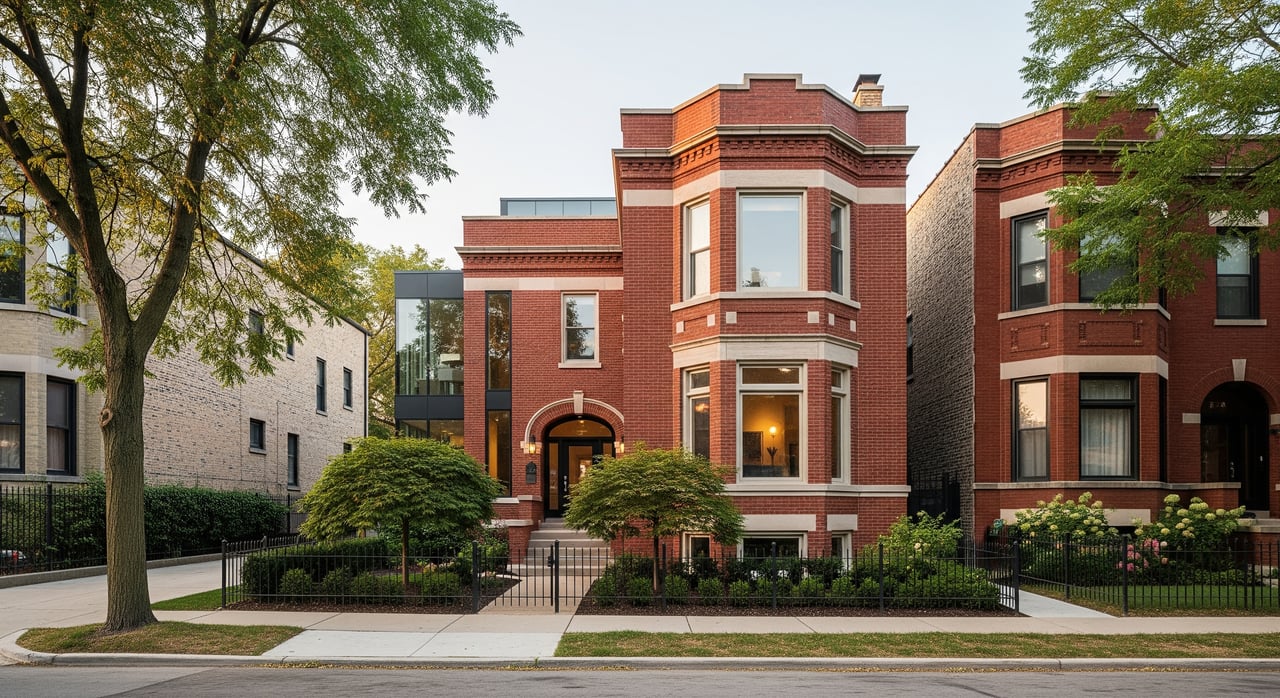
Roscoe Village features an older, mostly residential fabric with brick two- and three-story buildings, courtyard properties, and single-family houses from the early to mid-1900s. Many structures started life as two-flats or three-flats, and some have already been converted. The streetscape and architecture matter here, so visible changes to entrances, porches, or parking often draw attention.
Before planning a change, engage local stakeholders. Talk with the neighborhood association, the local alderman’s office, and any preservation or design review body that serves your block. This helps you understand design expectations, potential overlays, and how your plan fits the existing character.
Single-family vs two-flat: quick comparison
Single-family home: what to expect
- Lifestyle focus with one household and simpler maintenance.
- Often aligns with strong buyer demand for single-family living.
- No landlord duties or rental licensing requirements.
- Renovations may still require permits, and additions must meet zoning limits.
Two-flat: what to expect
- Potential rental income that can offset ownership costs if you live in one unit.
- Landlord responsibilities, including licensing and maintenance standards.
- More complex code requirements for life-safety, fire separation, and egress.
- Design and façade changes receive closer review, especially on visible elevations.
Zoning and permits: what to verify
Every conversion decision in Chicago starts with the zoning map and the building code. Start with zoning, then confirm permits and code triggers before you price a project or make an offer.
Zoning and use
- Confirm your property’s zoning district on the City of Chicago zoning map and verify whether single-family, two-flat, or multi-unit use is allowed.
- Review standards for floor area ratio, lot coverage, setbacks, and parking. If your plan is not permitted, explore variations or a rezoning process and timeline.
Permits, change of use, and code
- Adding or removing dwelling units requires plan review by the Department of Buildings, with updated plans and a possible new Certificate of Occupancy.
- Changes that affect egress, mechanicals, electrical, or plumbing will trigger permits and inspections.
- Life-safety requirements can include fire-rated separations between units, egress windows and doors, smoke and carbon monoxide alarms, and in some cases sprinkler systems based on size and occupancy.
Historic, rental, and tax considerations
- If your building or block has landmark or historic status, exterior changes like new entrances, windows, or porches may require additional approvals.
- Rental use requires compliance with Chicago’s rental registration and maintenance standards.
- Conversions can change tax classification or eligibility for exemptions. Confirm with the Cook County Assessor and Treasurer before you finalize plans.
Financial framework for your decision
A sound decision blends market fit with realistic numbers. Model both paths before you commit to a plan or contractor.
If you plan a two-flat
- Estimate gross rent for each unit based on current local listings. Use conservative assumptions for vacancy and turnover.
- Subtract operating costs such as taxes, insurance, maintenance, utilities, and property management if used.
- Include mortgage cost and any reserves to calculate net cash flow and a simple cash-on-cash return.
- Test sensitivity with conservative rents and a 15 to 25 percent cost contingency.
If you plan a single-family conversion
- Estimate the after-renovation value and compare it to total project costs, including design, permits, construction, and carrying costs.
- Include soft costs like financing, inspections, and potential exterior review.
- Model both a hold scenario and a resale scenario to understand value creation and timing.
Financing options to ask about
- Owner-occupied loans for 2 to 4 units may factor in rental income during underwriting. Confirm current requirements with a local lender.
- Rehab loans such as FHA 203(k) or agency renovation products can help finance major work. Program rules change, so verify details.
- Post-conversion refinances will rely on a fresh appraisal that reflects the new unit mix and income potential.
Construction scope and design
Two-flat to single-family
- Remove duplicate kitchens and reconfigure circulation to unite floors.
- Decide whether to consolidate or keep separate utility meters.
- Update mechanical systems and egress to align with current code for a single residence.
Single-family to two-flat
- Add a full kitchen and bathroom for the new unit, plus a separate entrance that meets code.
- Create or upgrade fire-rated separations and sound attenuation between units.
- Evaluate electrical service size, HVAC zoning, domestic hot water capacity, and plumbing stacks.
Key systems and exterior issues
- Structural changes like new openings may need a structural engineer.
- Exterior entrances, porches, or dormers can affect façade rhythm and may require added review.
- Confirm parking rules and alley access. Rear additions must meet lot coverage, setback, and FAR limits.
Major cost drivers
- Structural work, new kitchens and baths, mechanical service upgrades, and any exterior alterations.
- Potential hazardous material abatement in older buildings, such as lead paint or asbestos.
- Plan a realistic schedule and a contingency aligned with building condition and scope.
Timeline and team
Typical timeline
- Feasibility and due diligence: 1 to 3 weeks.
- Design and scope development: 2 to 8 weeks.
- Permit application and plan review: 4 to 12 or more weeks.
- Construction: a few weeks for minor work to 3 to 6 months or more for full conversions.
- Final inspections and Certificate of Occupancy: 1 to 4 weeks.
Key professionals
- Local real estate agent for Roscoe Village comparables and buyer demand insights.
- Architect with Chicago multi-unit experience, plus a structural engineer if you alter load-bearing elements.
- Licensed general contractor with documented conversion work and Chicago plan review experience.
- Optional permit expeditor to navigate Department of Buildings review.
- Real estate attorney for covenants, easements, and title matters.
- Mortgage broker or lender to confirm financing and underwriting.
Common pitfalls in Chicago
- Assuming interior-only work avoids permits when unit count or exits change.
- Skipping deed restriction checks that could prohibit added units.
- Underestimating life-safety upgrades like egress and fire separation.
- Overlooking landmark or historic review for exterior changes.
- Mispricing rental income or ignoring landlord licensing and habitability rules.
- Forgetting to confirm meter configuration and utility billing for separate units.
Decision checklist for Roscoe Village
- Confirm zoning and whether your desired use is permitted as-of-right.
- Pull fresh Roscoe Village comps for both single-family and two-flats.
- Verify current rent ranges for comparable 1 to 2 bedroom units nearby.
- Estimate total project costs, including soft costs and a 15 to 25 percent contingency.
- Map the permit pathway, likely inspections, and Certificate of Occupancy requirements.
- Stress test both scenarios: rental cash flow and resale value.
When each path fits best
Choose or keep a single-family when
- You want a simpler ownership experience without landlord duties.
- The resale market for single-family homes aligns with your goals.
- The existing layout converts efficiently without costly life-safety upgrades.
Choose or create a two-flat when
- You plan to live in one unit and value offsetting costs with rent.
- Zoning and the building layout support code-compliant separation.
- You are comfortable with landlord responsibilities and rental licensing.
Plan your next step
A well-planned conversion or purchase in Roscoe Village starts with clear zoning, honest construction budgets, and local market insight. If you want a calm, concierge-style process with a trusted neighborhood advisor, connect with Joy Larkin for confidential guidance on pricing, timing, and strategy. Start a conversation with Joy Residential.
FAQs
What are the first regulatory steps for a Roscoe Village conversion?
- Verify your zoning district and permitted use, then consult the Department of Buildings on permit requirements, plan review, and Certificate of Occupancy needs.
How long does the Chicago permit process take for conversions?
- Plan for 4 to 12 or more weeks for plan review, plus time for corrections. Add 1 to 4 weeks for final inspections and the Certificate of Occupancy.
Do I need separate utility meters for a new two-flat in Chicago?
- Separate meters are common for multi-unit rentals and may be needed for billing and code compliance. Confirm meter configuration early in design.
Will landmark or historic status affect my Roscoe Village project?
- Yes. Exterior changes like new entrances, windows, or porches may require review and approval if your property is landmarked or within a historic district.
Can rental income help me qualify for an owner-occupied two-flat loan?
- Many lenders consider projected rental income for 2 to 4 unit owner-occupied loans, but rules vary. Confirm current underwriting with a local lender.
How might a conversion affect my Cook County property taxes?
- Changing unit count can alter property classification and exemptions. Check with the Cook County Assessor and Treasurer before finalizing plans.
What are the biggest cost drivers when converting in Chicago?
- Structural changes, new kitchens and bathrooms, system upgrades, and any exterior work are major drivers. Include a 15 to 25 percent contingency for unknowns.