



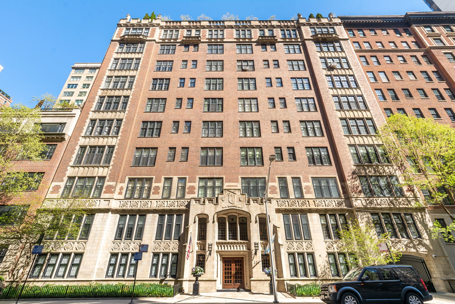
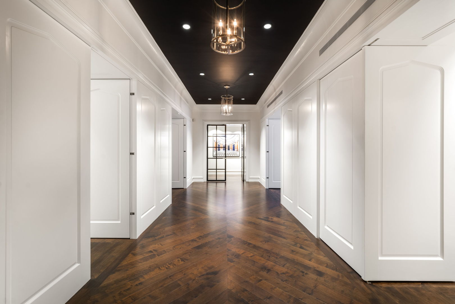
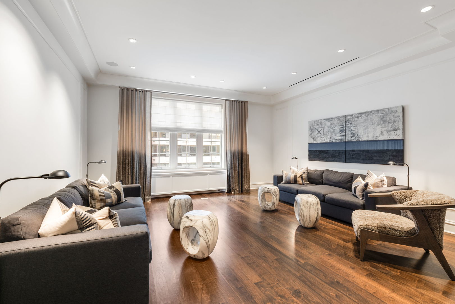
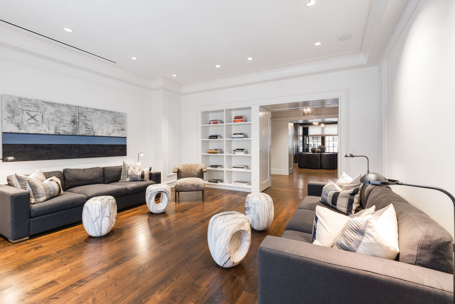
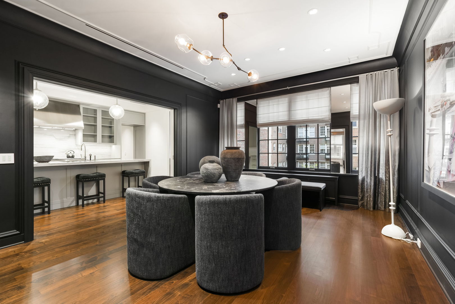
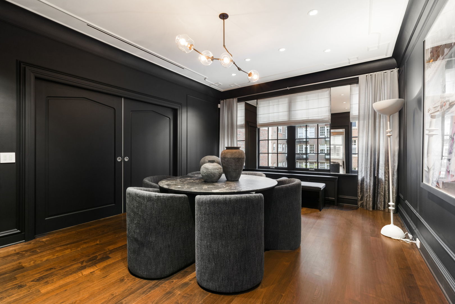
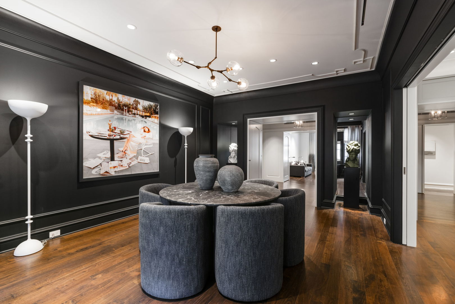
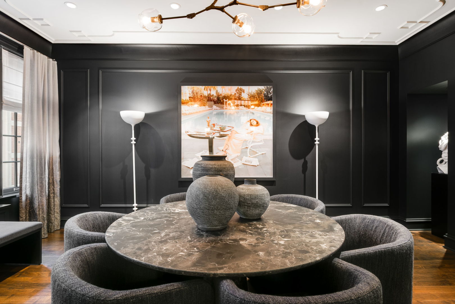
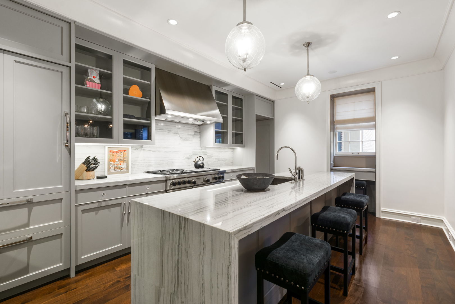
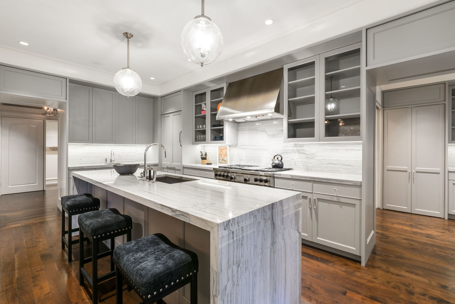
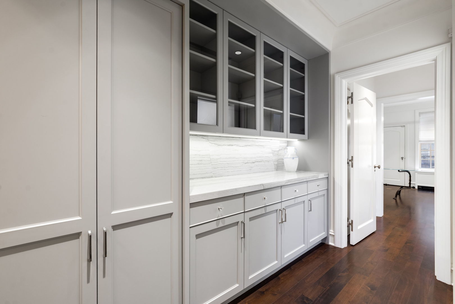
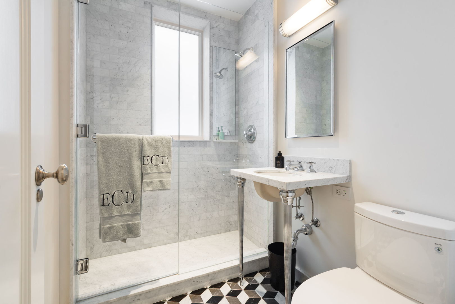
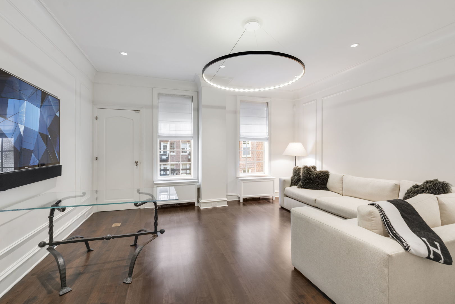
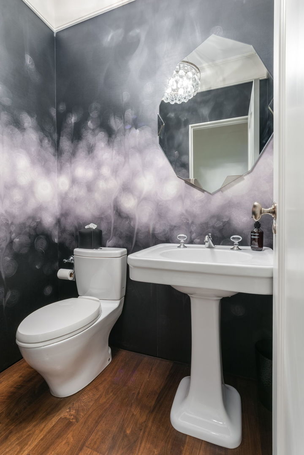
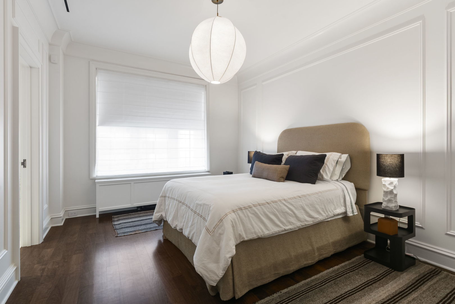
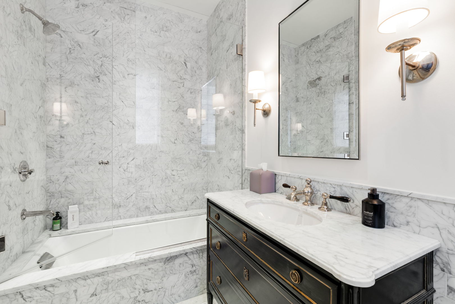
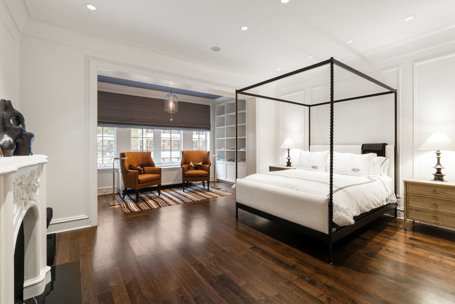
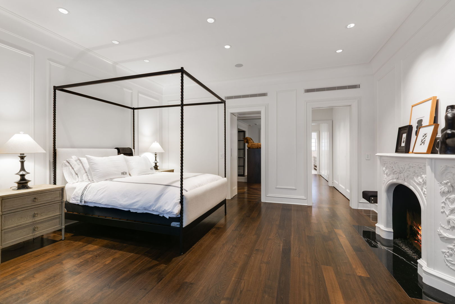
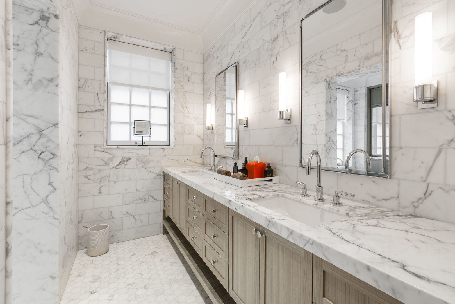
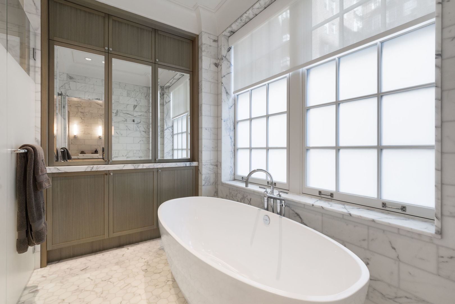
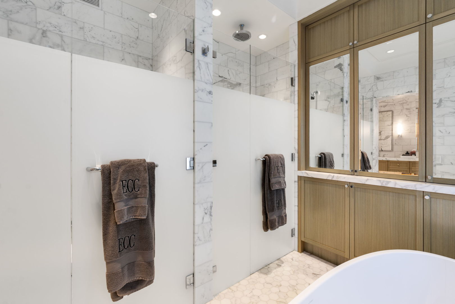
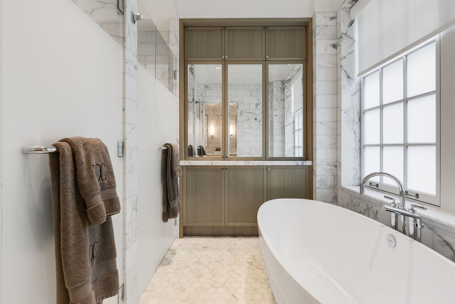
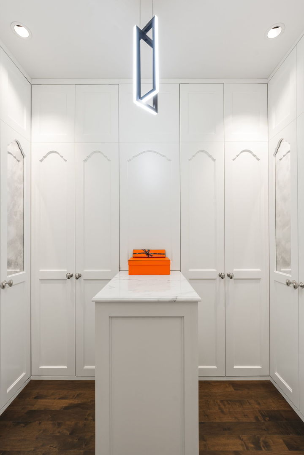
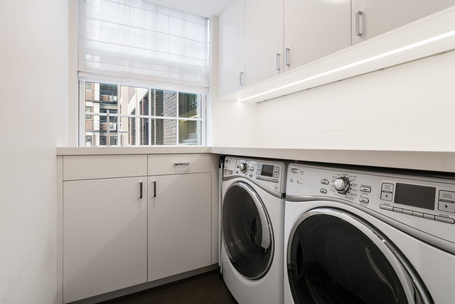
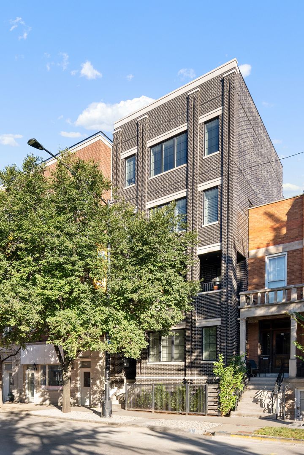
Truly unlike any other lease offering in the Gold Coast/Streeterville, this exceptional 3-bedroom, 3.1-bath, approximately 3,000 SF home is offered unfurnished and features an extraordinary floor plan with three generous bedrooms, each with its own ensuite bath. Located in a boutique vintage building, the residence underwent a $1.5 million, down-to-the-studs renovation by Booth Hansen Architecture and Eric Cohler Design, resulting in a sophisticated blend of timeless architecture and modern luxury. Every detail reflects the highest quality of materials and craftsmanship, including new double-hung, wood-finished insulated windows with motorized shades; industrial steel doors; custom Nanz hardware and lighting; walnut-finished flooring; all-plaster crown moldings; Phillip Jeffries wall coverings; and a fully integrated Savant lighting and audio system with plastered-in ceiling speakers. The three beautifully appointed ensuite baths feature Statuary and Carrara marble, inlaid mosaic flooring, and Waterworks fixtures, including Opus fittings in the powder room and Waterworks Studio fittings in the secondary baths. The kitchen is outfitted with never-used SubZero, Wolf and Miele appliances, while the residence also features a low-profile linear diffuser HVAC system. The primary suite offers a gas fireplace and a beautifully appointed bath. Two substantial storage rooms provide exceptional additional space, with one featuring windows and the flexibility to be converted into a private home gym. A newly renovated semi-private elevator landing further enhances the sense of exclusivity. The building offers a small fitness room, with a multitude of nearby parking options available.
Truly unlike any other lease offering in the Gold Coast/Streeterville, this exceptional 3-bedroom, 3.1-bath, approximately 3,000 SF home is offered unfurnished and features an extraordinary floor plan with three generous bedrooms, each with its own ensuite bath. Located in a boutique vintage building, the residence underwent a $1.5 million, down-to-the-studs renovation by Booth Hansen Architecture and Eric Cohler Design, resulting in a sophisticated blend of timeless architecture and modern luxury. Every detail reflects the highest quality of materials and craftsmanship, including new double-hung, wood-finished insulated windows with motorized shades; industrial steel doors; custom Nanz hardware and lighting; walnut-finished flooring; all-plaster crown moldings; Phillip Jeffries wall co...
Read More